A beyond-builder kitchen, designed around your life.
We specialize in kitchen and bath design tailored to your vision and the way you live. With years of experience owning a full-service remodeling company, we bring hands-on knowledge to every project — and we know the process well enough to make each decision a thoughtful one.
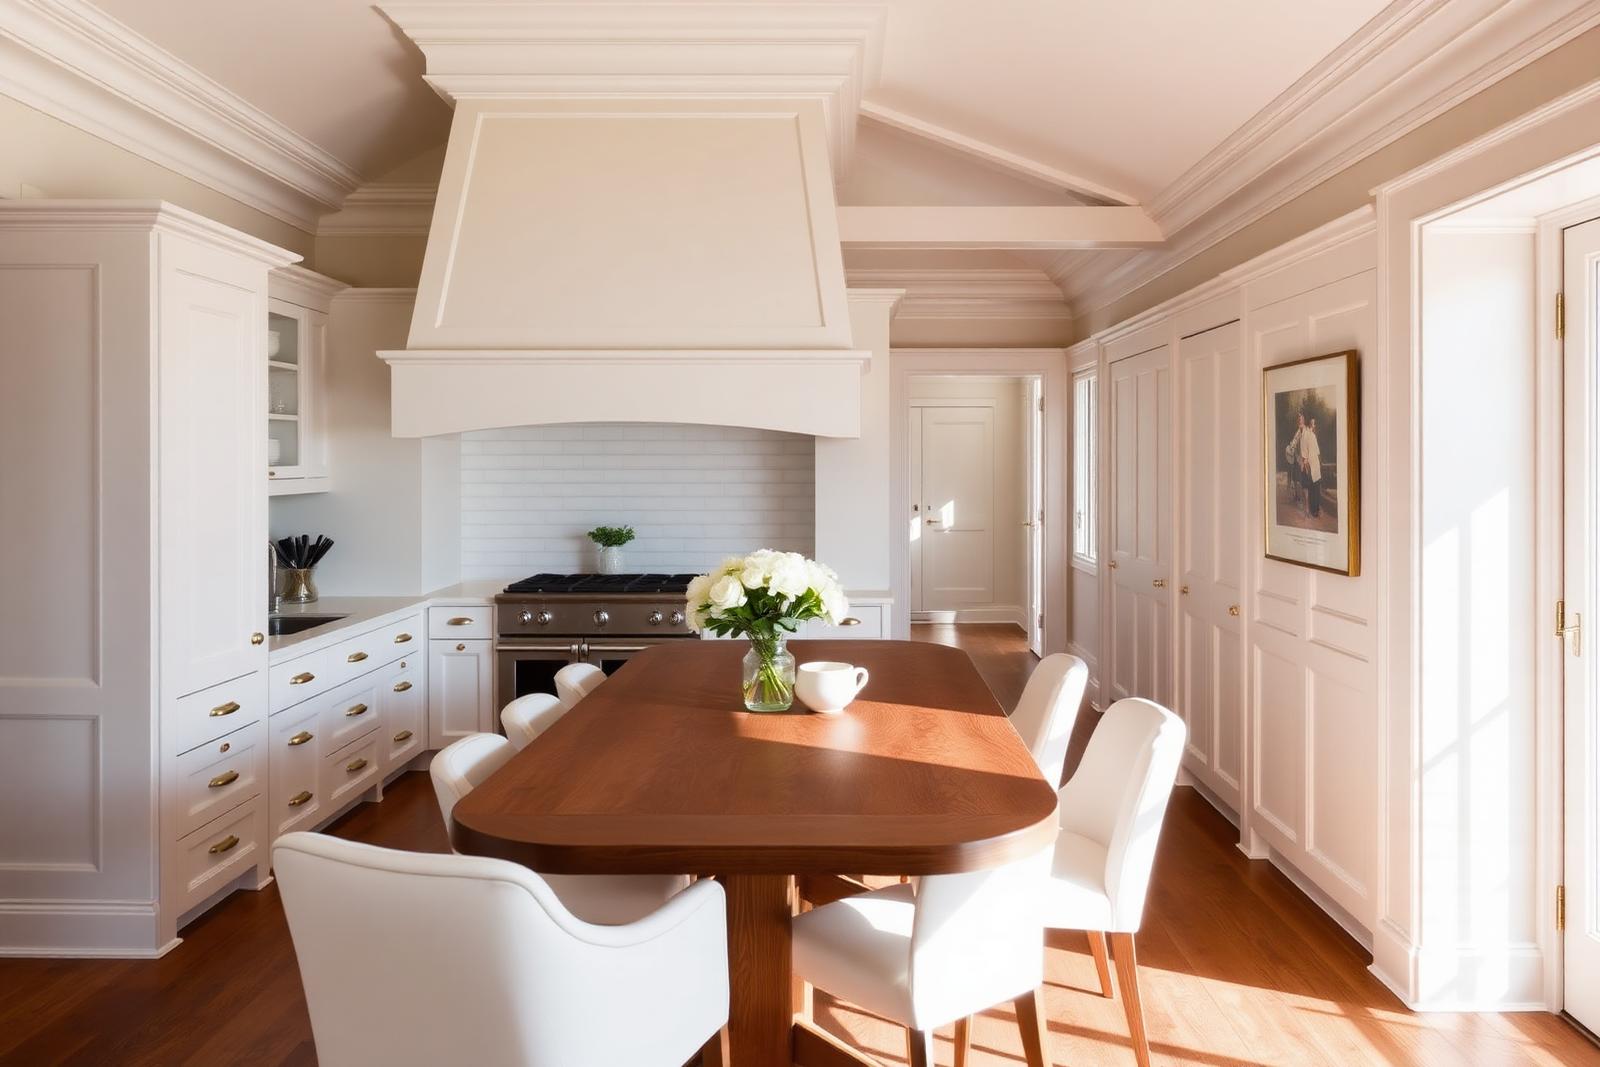
Cabinet design
Layouts drawn around how you cook and gather, with storage planned for the things you actually own.
Selection shopping
We shop with you for cabinetry, counters, tile, fixtures and hardware, and narrow the choices down to ones that work together.
Blueprint review
A careful read of the drawings before anything is built, to catch the things that are expensive to change later.
Working with your builder
We communicate your vision clearly to your builder or remodeler, and stay in the conversation for as long as you need us.
Beyond builder
Personalized details and professional insight that lift a standard remodel into something that feels designed.
Baths, too
The same process for primary baths, guest baths and powder rooms — tile, vanities, lighting and fittings.
We work alongside your builder, not around them.
Whether you already have a remodeler you trust or you are still choosing one, we collaborate with them from the drawings onward. Throughout the project we provide ongoing guidance and suggestions, so the finished kitchen or bath is the one you pictured.
- Kitchen cabinet design and layout
- Countertop, tile and fixture selections
- Appliance specification
- Blueprint and drawing review
- Builder and remodeler coordination
- Bath design, from powder room to primary
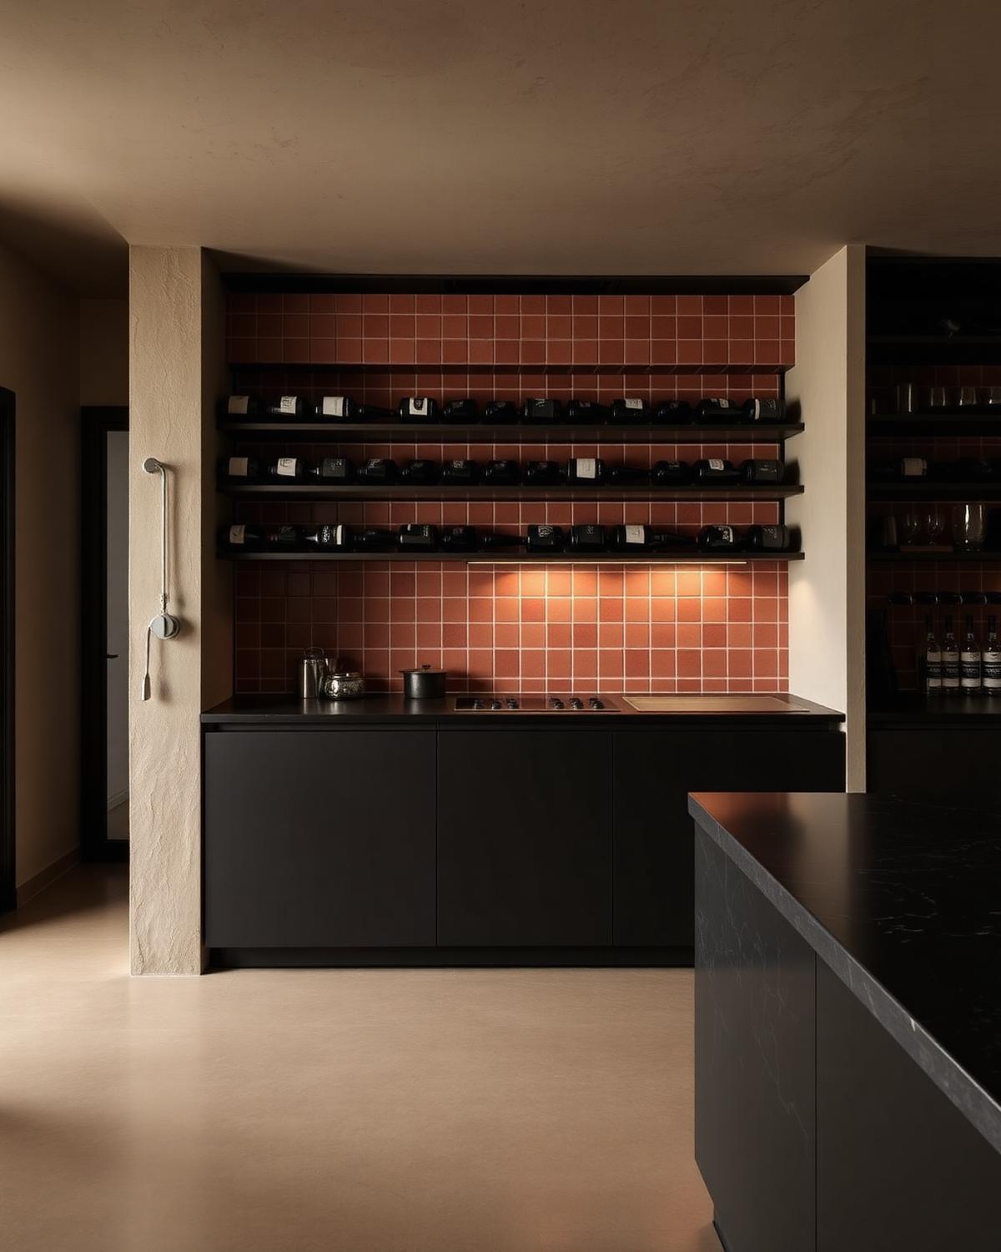
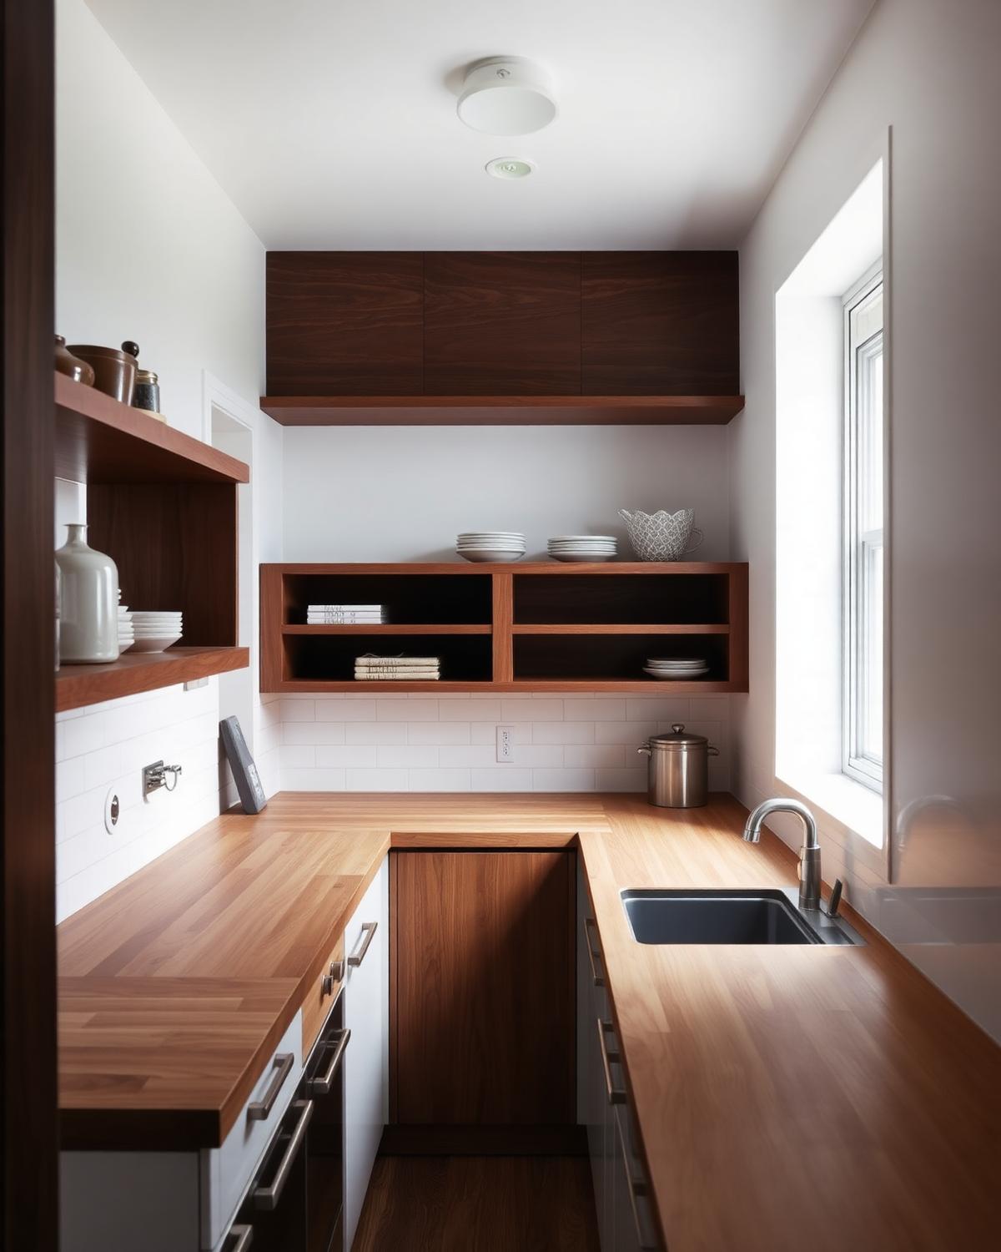
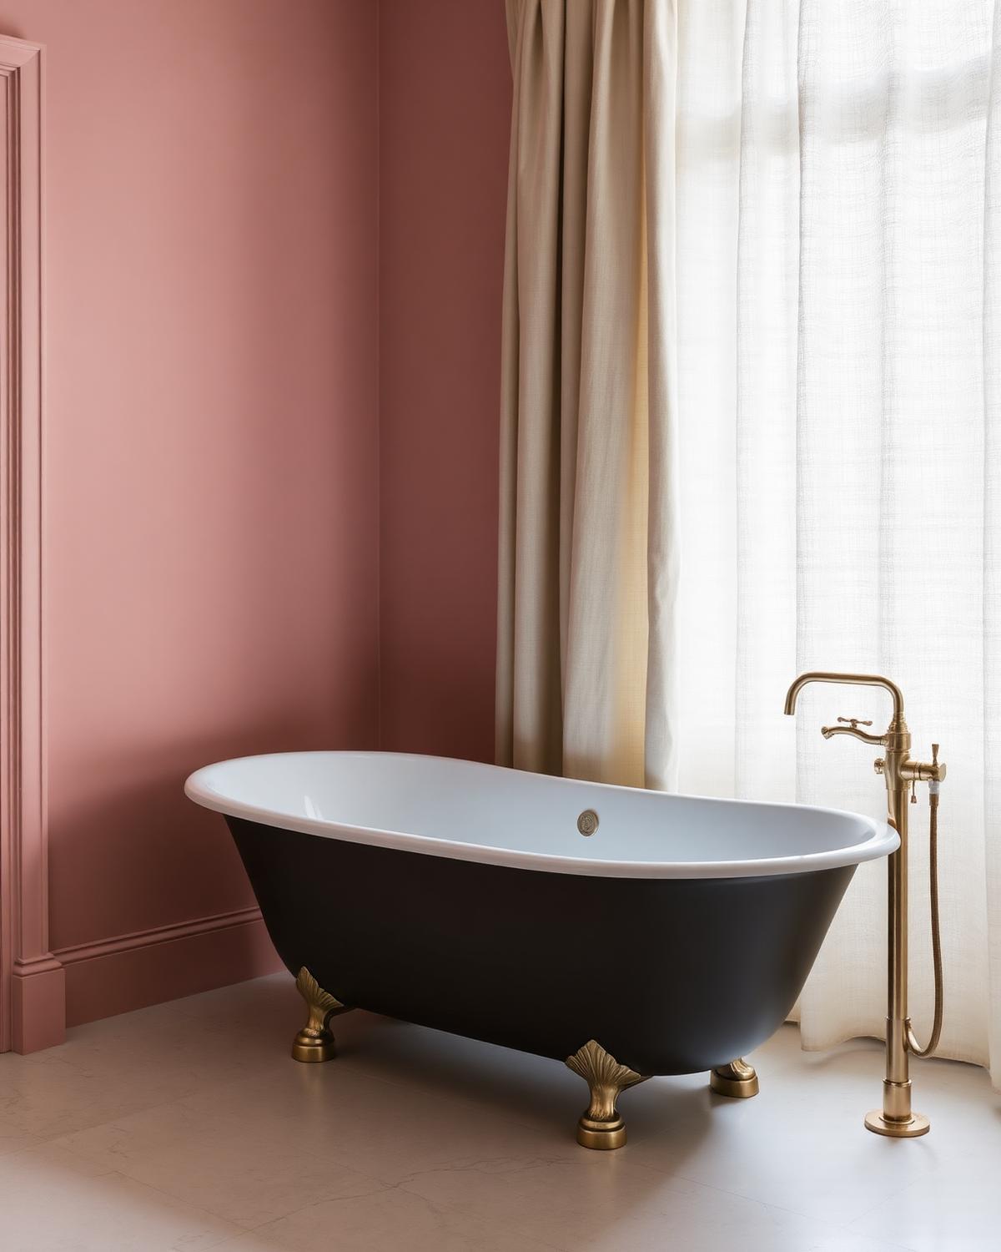
Kitchens and baths we have designed.
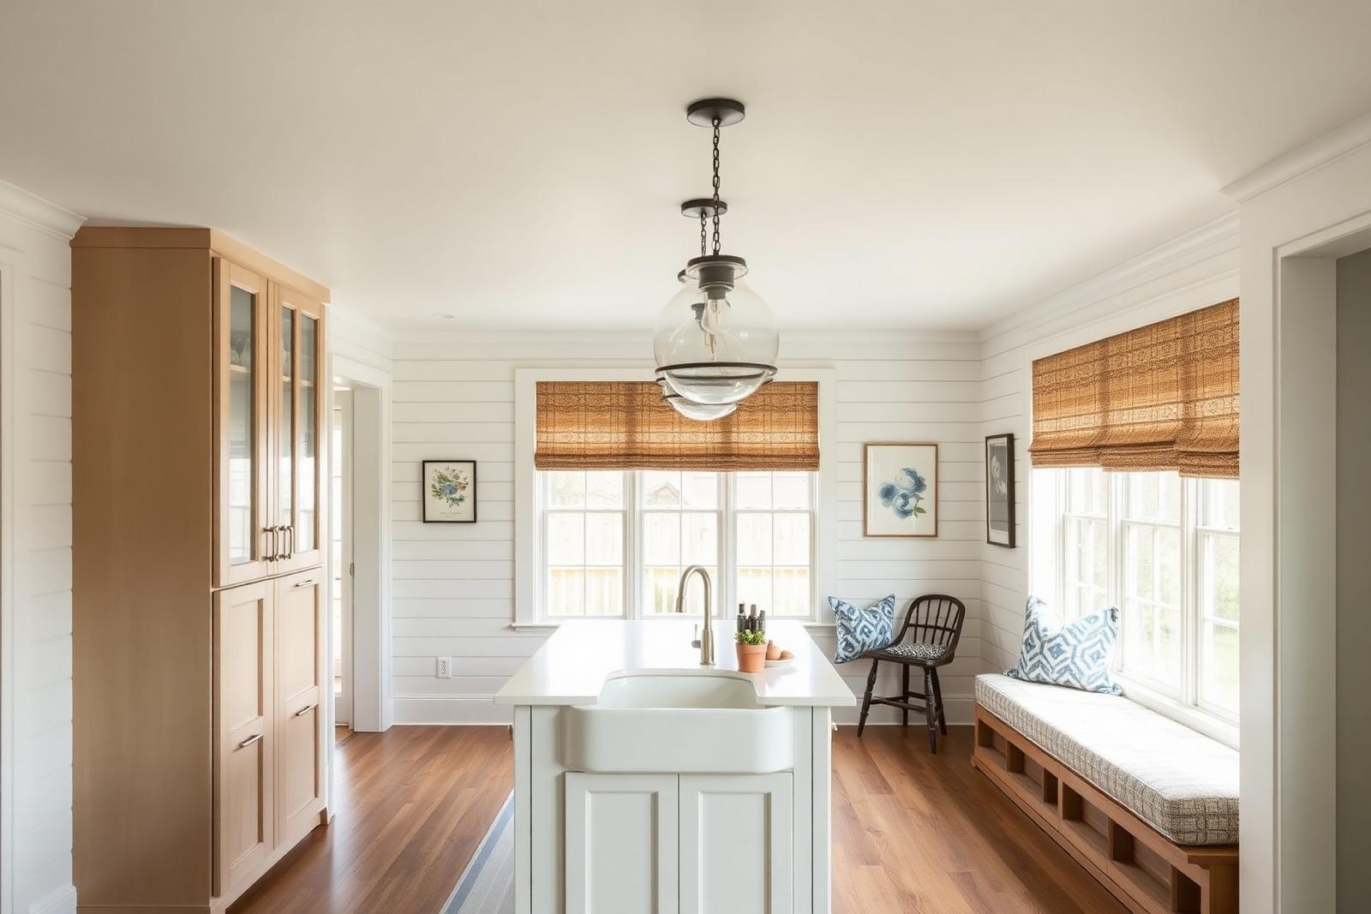
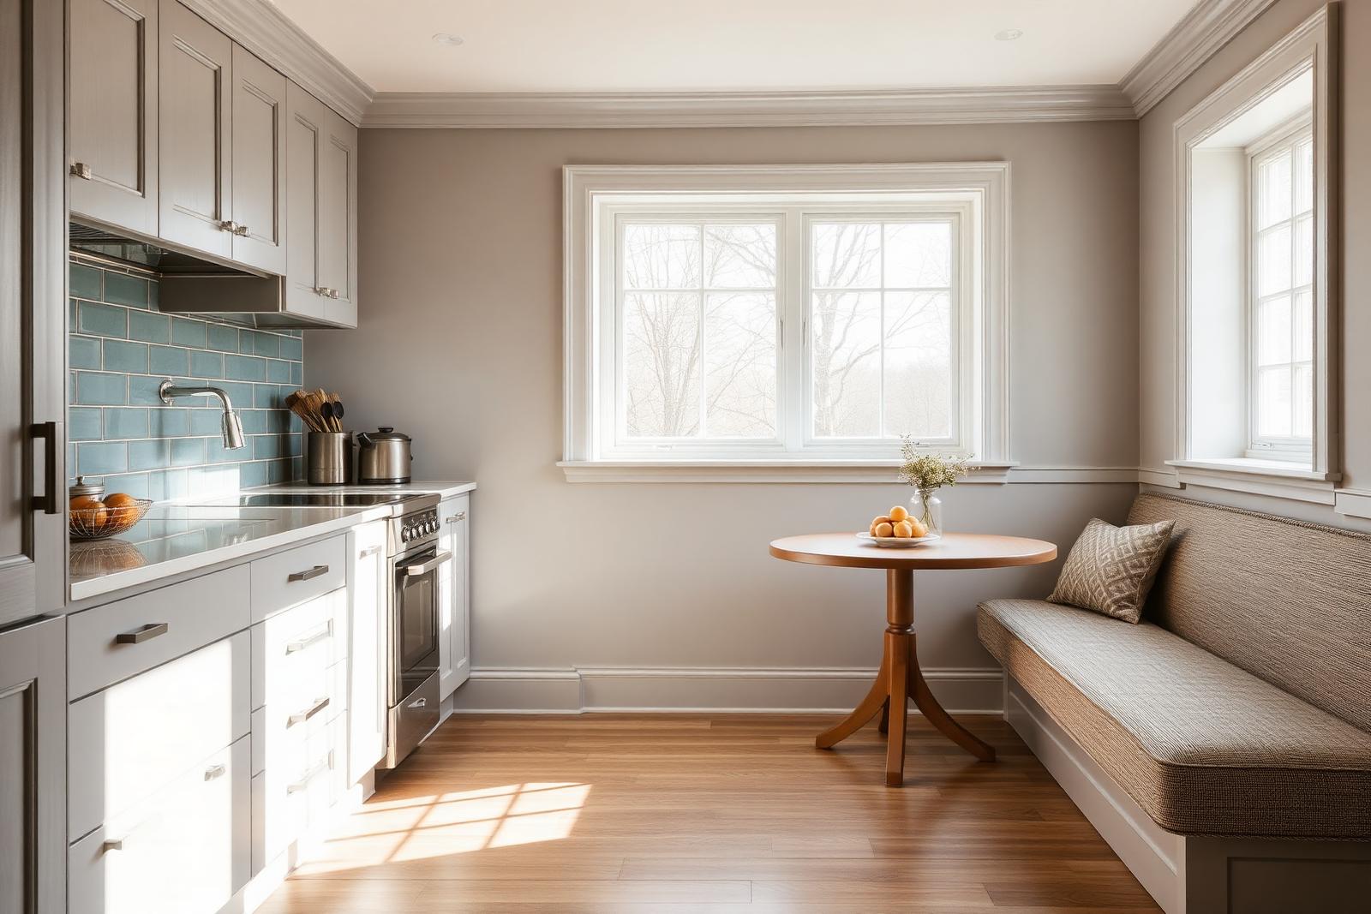
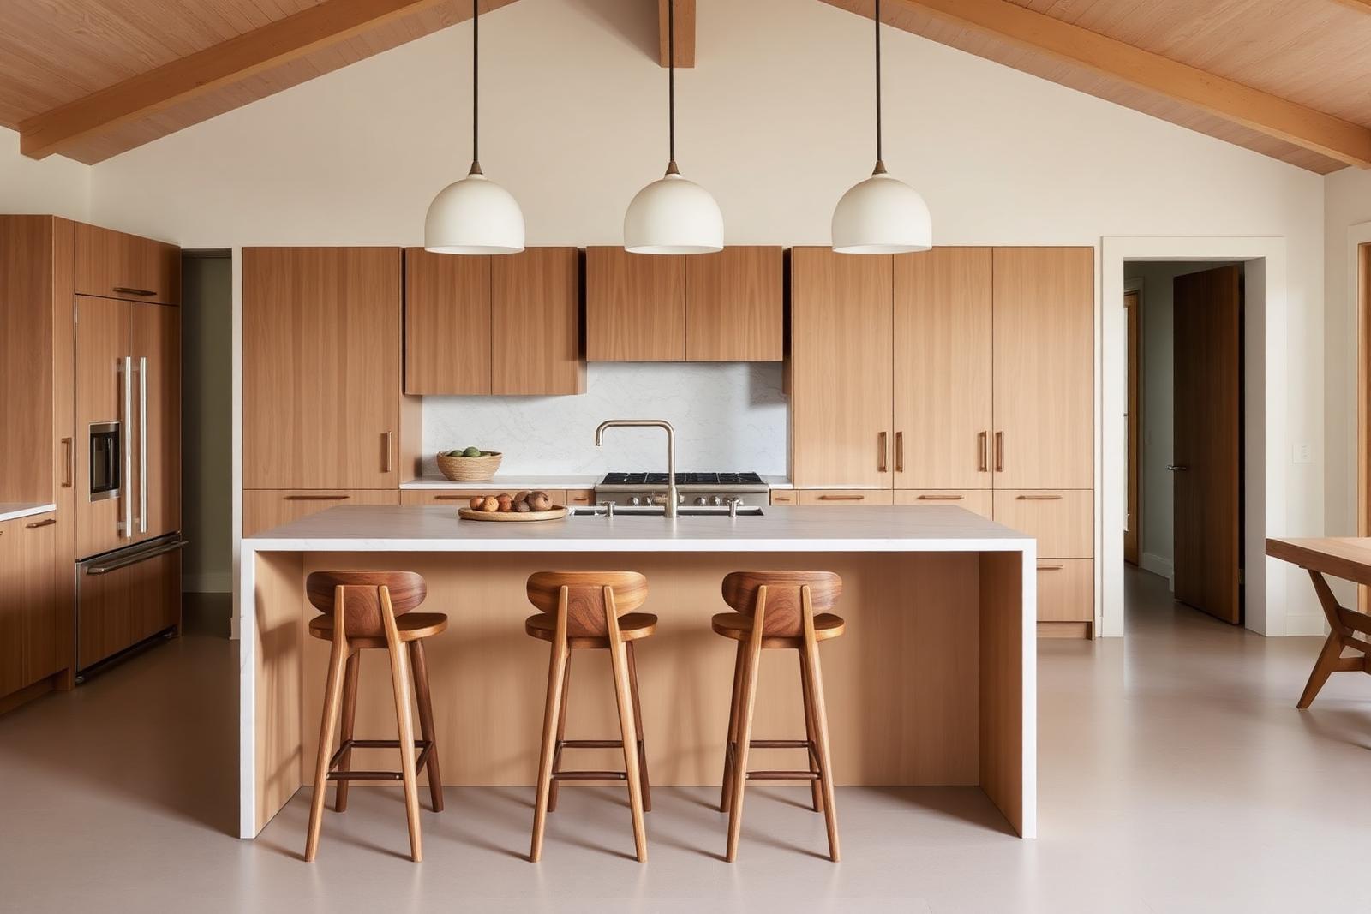
Our process.
- 01
Reach out
We schedule a meeting at your home. We listen to your vision, discuss your timeline and your budget, and set clear, fair expectations.
- 02
The design phase
Cabinet drawings, finishes, fixtures and appliances, presented so you can picture the finished room and make decisions with confidence.
- 03
Selections
We shop with you, review the blueprints, and guide each choice so nothing is decided in a hurry at the showroom counter.
- 04
Coordination
We coordinate with your builder or installers, keeping communication open on shared responsibilities throughout the build.
- 05
Through to the finish
Ongoing guidance and suggestions right to the last detail, so you end up with a beautiful, functional space you love.
Every kitchen is quoted on its own.
Scope, cabinetry, finishes and the condition of the existing space all change the number, so we do not publish one. Tell us about your kitchen or bath and we will put together a clear, transparent quote for the design work.
Ask us for a quote
We will walk the space, talk through what you would like to change, and give you an honest picture of the design scope, the timeline, and how we would work with your builder.
Ready to start your project?
Tell us a little about your home and what you would like it to become. We will schedule a time to see the space, listen to your vision, and follow up with a customized, transparent quote.